
Façade Retention Scaffolding by Just Scaffolding Ltd
Just Scaffolding Ltd designs and installs specialist façade retention scaffolding systems across Kent, London and the South East. We provide structurally engineered temporary support systems that safely retain building façades during refurbishment, redevelopment and structural alteration projects where the existing façade must be preserved whilst the structure behind it is demolished, altered or rebuilt.
Façade retention is one of the most technically demanding disciplines within temporary works and scaffolding. The system must carry the full dead weight of an existing façade, resist the lateral forces imposed by wind and the dynamic loads generated by demolition and construction activity immediately behind it, and do so with absolute structural reliability for the full duration of what are frequently lengthy and complex construction programmes. There is no margin for error. Just Scaffolding Ltd approaches every façade retention project with the engineering precision, compliance rigour and professional discipline that this category of work demands.
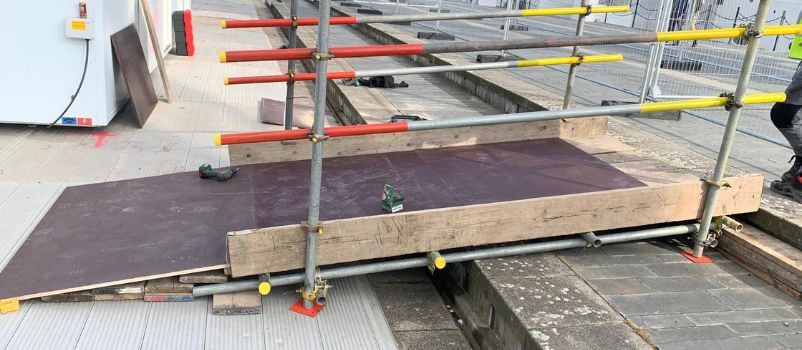
With over 40 years of combined scaffolding experience, CISRS qualifications to NVQ Levels 2 and 3, CHAS registration, Safe Contractor accreditation and £10,000,000 public liability insurance, we work closely with structural engineers, principal contractors and heritage consultants on façade retention projects where the structural design, temporary works coordination and scaffold erection must all be precisely aligned. Every façade retention system we install is formally inspected, fully documented and handed over as a compliant, structurally verified temporary works installation before demolition or structural alteration works begin behind it.
Your Façade Retention Scaffolding Questions Answered
Façade retention scaffolding is a category of temporary works where the consequences of structural failure are severe and irreversible. The system must be designed by a structural engineer, erected by an experienced and accredited scaffolding contractor and inspected and verified before it carries any load from the retained façade. Just Scaffolding Ltd brings over 40 years of combined scaffolding experience to every façade retention project. We are CISRS trained to NVQ Levels 2 and 3, CHAS registered and Safe Contractor approved, with £10,000,000 public liability insurance. We operate seven days a week across Kent, London and the South East and we approach every façade retention instruction as the structurally critical, programme significant temporary works project it is. We do not treat it as a variant of standard scaffold erection.
Façade retention scaffolding is required across a range of refurbishment, redevelopment and conservation projects including commercial and residential building redevelopments where the existing street façade is required to be retained for planning or heritage reasons, demolition projects behind retained façades in conservation areas and town centre locations, structural alteration works involving the removal or replacement of floors, columns or internal walls immediately behind an existing façade, heritage and listed building projects where the historical significance of the façade makes its preservation a legal and planning obligation, mixed use development projects in urban locations where the retained façade forms part of the streetscape continuity required by the local planning authority, and insurance reinstatement works following fire or structural damage where the façade has survived but the structure behind requires rebuilding. We assess every project individually and design the retention system around the specific structural and programme requirements of the works.
Façade retention systems require a formal structural engineering design that calculates the dead load of the retained façade, the lateral wind loads acting on it, the dynamic loads imposed by demolition and construction activity and the foundation loads that the retention structure will impose on the ground or existing structure below. The scaffold contractor’s role is to erect the retention system precisely to the structural engineer’s design, without deviation, and to provide formal inspection and verification that the erected system matches the design intent before loads are applied. Just Scaffolding Ltd works in close coordination with the appointed structural engineer throughout the design, erection and inspection process, ensuring that the temporary works design and the erected structure are fully aligned at every stage.
Heritage and listed building façade retention projects carry additional obligations beyond structural compliance. The method of attachment to the façade, the protection of existing architectural features, the management of vibration from demolition activity and the coordination with heritage consultants and conservation officers all require careful management throughout the project. Just Scaffolding Ltd has experience of working within the constraints imposed by listed building consent, conservation area designations and heritage planning conditions. We work with heritage consultants, conservation architects and local planning authorities to ensure the retention system and the works programme are managed in a way that meets both the structural requirements of the project and the heritage obligations attached to the building.
Façade retention systems are typically in place for the full duration of the demolition and reconstruction works behind the retained façade, which on significant redevelopment projects can extend to twelve months or more. Throughout that period the retention system must be maintained in a structurally sound condition, inspected at regular intervals and adapted as the construction programme behind it develops. Just Scaffolding Ltd carries out regular formal inspections of every façade retention system we install, responds promptly to any structural concerns identified during the construction programme and coordinates adaptation works with the principal contractor and structural engineer throughout the project lifecycle. A façade retention system is not erected and forgotten. It is actively managed for the full duration of the works it supports.
Façade Retention Scaffolding That Carries the Weight of the Project
A retained façade is often the most visible and most historically significant element of a redevelopment project. It is also, for the duration of the construction works behind it, entirely dependent on the temporary works system supporting it. The façade retention scaffold is not a peripheral element of the project. It is a load bearing, programme critical structure that must perform without failure from the day demolition begins to the day the new structure behind it is capable of providing permanent support. Just Scaffolding Ltd understands the weight of that responsibility, both literally and in terms of the project risk it carries. We work with structural engineers, principal contractors, heritage consultants and planning authorities from the earliest stage of every façade retention project to ensure the system is designed correctly, erected precisely, inspected rigorously and managed professionally throughout. When the façade matters, the system supporting it must be beyond question.
Working With Just Scaffolding
Structural Assessment, Engineer Coordination and Quotation
Contact us with your project details including site address, façade dimensions and construction, nature of the works behind the façade, programme timescales and any heritage or planning constraints. We will assess the retention requirements, coordinate with your appointed structural engineer and provide a clear, itemised quotation with full scope detail, temporary works coordination confirmation and no hidden costs.
Precision Erection, Structural Verification and Formal Handover
Our CISRS-trained team will erect the façade retention system precisely to the structural engineer's approved design. Every component, connection and tie point is installed to specification and formally verified against the design drawings before any load is applied. A full structural inspection is carried out and the system is handed over with complete documentation confirming compliance with the temporary works design before demolition or structural alteration works commence behind the retained façade.
Active Management, Regular Inspection and Coordinated Removal
Throughout the construction programme we carry out regular formal inspections of the façade retention system, coordinate adaptations with the structural engineer and principal contractor as works progress and respond promptly to any structural observations or programme changes that affect the retention system. On completion of the permanent structure and confirmation from the structural engineer that the new works are capable of providing permanent support to the façade, we coordinate the carefully managed dismantling and removal of the retention system, leaving the site fully clear and signed off.
Façade Retention Scaffolding Examples
- Overview
- Access Platforms & Handrail Systems
- Bespoke Scaffold Staging
- Birdcage Scaffolding
- Bridge & Gantry Scaffolding
- Chimney Scaffolding
- Commercial Scaffolding
- Emergency Scaffolding
- Encapsulation & Sheeting
- Façade Retention Scaffolding
- Hoists & Loading Bays
- Industrial Scaffolding
- Residential Scaffolding
- Roof Edge Protection
- Solar Panel Scaffolding
- Temporary Roof Systems
- Temporary Staircase Systems