
Bespoke Scaffold Staging Systems by Just Scaffolding Ltd
Just Scaffolding Ltd designs and installs bespoke scaffold staging platforms across Kent, London and the South East. We provide safe, level and structurally sound access platforms and staging systems for events, construction works, maintenance programmes and any application where a standard scaffold configuration does not meet the specific access, height or load requirements of the project.
Bespoke staging is by definition not a standard product. Every platform we design is built around the specific dimensions, load requirements, surface conditions and programme demands of the individual project or event. Whether the requirement is a level working platform on an uneven site, a raised stage for a public or corporate event, a viewing or inspection platform for a complex structure, or a bespoke access solution for a works programme that standard scaffold cannot accommodate, Just Scaffolding Ltd has the experience and technical capability to design and deliver it.
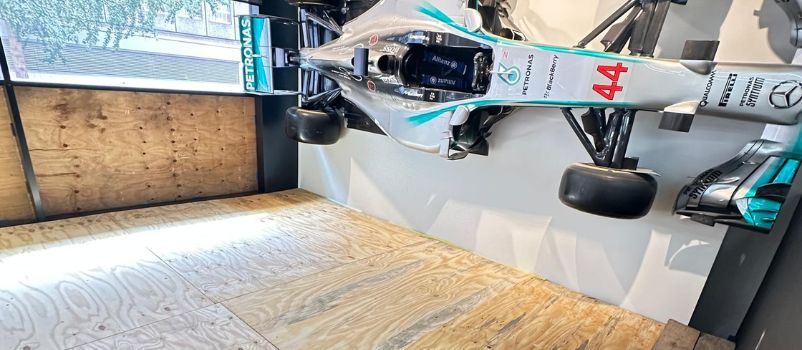
With over 40 years of combined scaffolding experience, CISRS qualifications to NVQ Levels 2 and 3, CHAS registration, Safe Contractor accreditation and £10,000,000 public liability insurance, we approach every bespoke staging project with the design precision and structural rigour it requires. Platform dimensions, load capacity, levelling requirements, edge protection specification and access arrangements are all confirmed before erection begins. Every staging system we install is formally inspected, fully documented and handed over as a compliant, signed off structure before it is brought into use.
Your Bespoke Staging Questions Answered
Bespoke staging demands more from a scaffolding contractor than the ability to erect a standard system to a known specification. It requires the ability to assess an irregular requirement, design a practical and compliant solution around it and erect a structure that performs safely under the specific loading and access conditions of the project. Just Scaffolding Ltd brings over 40 years of combined scaffolding experience to every bespoke staging project. We are CISRS trained to NVQ Levels 2 and 3, CHAS registered and Safe Contractor approved, with £10,000,000 public liability insurance. We operate seven days a week across Kent, London and the South East and we approach every bespoke staging requirement with the design rigour and compliance focus that a non-standard installation demands.
Bespoke scaffold staging is used across a broad range of construction, maintenance and event applications including raised platforms for public and corporate events, outdoor performances and community gatherings, inspection and survey platforms providing level access to complex or elevated structures, working platforms on uneven or sloping ground where standard scaffold bases cannot achieve a level working surface, access staging for bridge, viaduct and elevated infrastructure inspection works, temporary grandstands and viewing platforms for sporting and civic events, film and media production platforms and camera rigs, ecclesiastical and heritage building works requiring bespoke internal or external platform configurations, and construction site platforms where the geometry of the structure or site prevents a standard scaffold layout. We assess each requirement individually and design a staging solution that is both practical and fully compliant.
Every bespoke staging platform must be designed to a confirmed safe working load that reflects the maximum number of people, the weight of equipment and materials and any dynamic loads that will be imposed on the platform during use. For event staging this includes crowd loading calculations based on anticipated occupancy. For works platforms it includes the weight of operatives, tools, materials and any mechanical equipment used on the platform. Just Scaffolding Ltd confirms safe working loads for every bespoke staging installation, clearly marks them on the structure and provides full load documentation at handover. Where the complexity or scale of the staging requires a structural engineer’s design input, we will advise at the quotation stage and coordinate that process accordingly.
Achieving a level working platform on uneven or sloping ground is one of the most common bespoke staging challenges and one that requires careful base design and adjustable support systems. Just Scaffolding Ltd uses adjustable base plates, sole boards and purpose designed levelling systems to establish a stable, level base for staging platforms on ground that cannot accommodate a standard scaffold foundation. Where ground conditions are particularly challenging, we will assess bearing capacity and design the base arrangement accordingly to ensure the platform remains stable and level under the full working load for the duration of the project or event.
Yes. We design and install bespoke scaffold staging for both indoor and outdoor environments. Indoor staging projects require careful consideration of floor loading, ceiling height, access routes for erection and dismantling and protection of existing interior surfaces and finishes. Outdoor staging projects require assessment of ground conditions, wind exposure, weather protection requirements and public safety arrangements where the staging is accessible to members of the public. We apply the appropriate design considerations for the specific environment and confirm all relevant compliance requirements at the quotation stage.
Staging Platforms Designed Around the Requirement, Not the Standard Catalogue
The value of a bespoke scaffold staging solution is that it solves a problem that a standard product cannot. An irregular site, a non-standard load requirement, an unusual structure geometry or a specific event configuration all present challenges that require a contractor to think beyond the catalogue and design something that actually fits the situation. Just Scaffolding Ltd approaches every bespoke staging project from that starting point. We assess the specific requirement, design a practical and compliant solution around it and erect it to the standard that the application demands. We work closely with event organisers, principal contractors, structural engineers, heritage consultants and facilities managers to ensure the staging platform we deliver is safe, fit for purpose and exactly matched to the needs of the project or event it supports.
Working With Just Scaffolding
Requirement Assessment and Bespoke Design
Contact us with your project or event details including location, platform dimensions required, anticipated loading, ground or floor conditions, access requirements and programme or event dates. We will assess the specific staging requirement, design an appropriate bespoke platform configuration and provide a clear, itemised quotation with full scope detail, load confirmation and no hidden costs.
Precision Erection, Load Verification and Formal Handover
Our CISRS-trained team will erect the bespoke staging platform to your agreed design, programme and specification. Safe working loads are confirmed, clearly marked on the structure and formally documented. A full structural inspection is carried out before handover and the platform is signed off as compliant and ready for use before any operatives, event staff or members of the public access it.
Duration Management, Adaptation and Dismantling
Throughout the project or event period we remain available for platform inspections, load reviews and any adaptations required as the programme develops. On completion, we arrange prompt and carefully coordinated dismantling and removal of all staging components, leaving the site or venue fully clear, undamaged and signed off to your satisfaction.
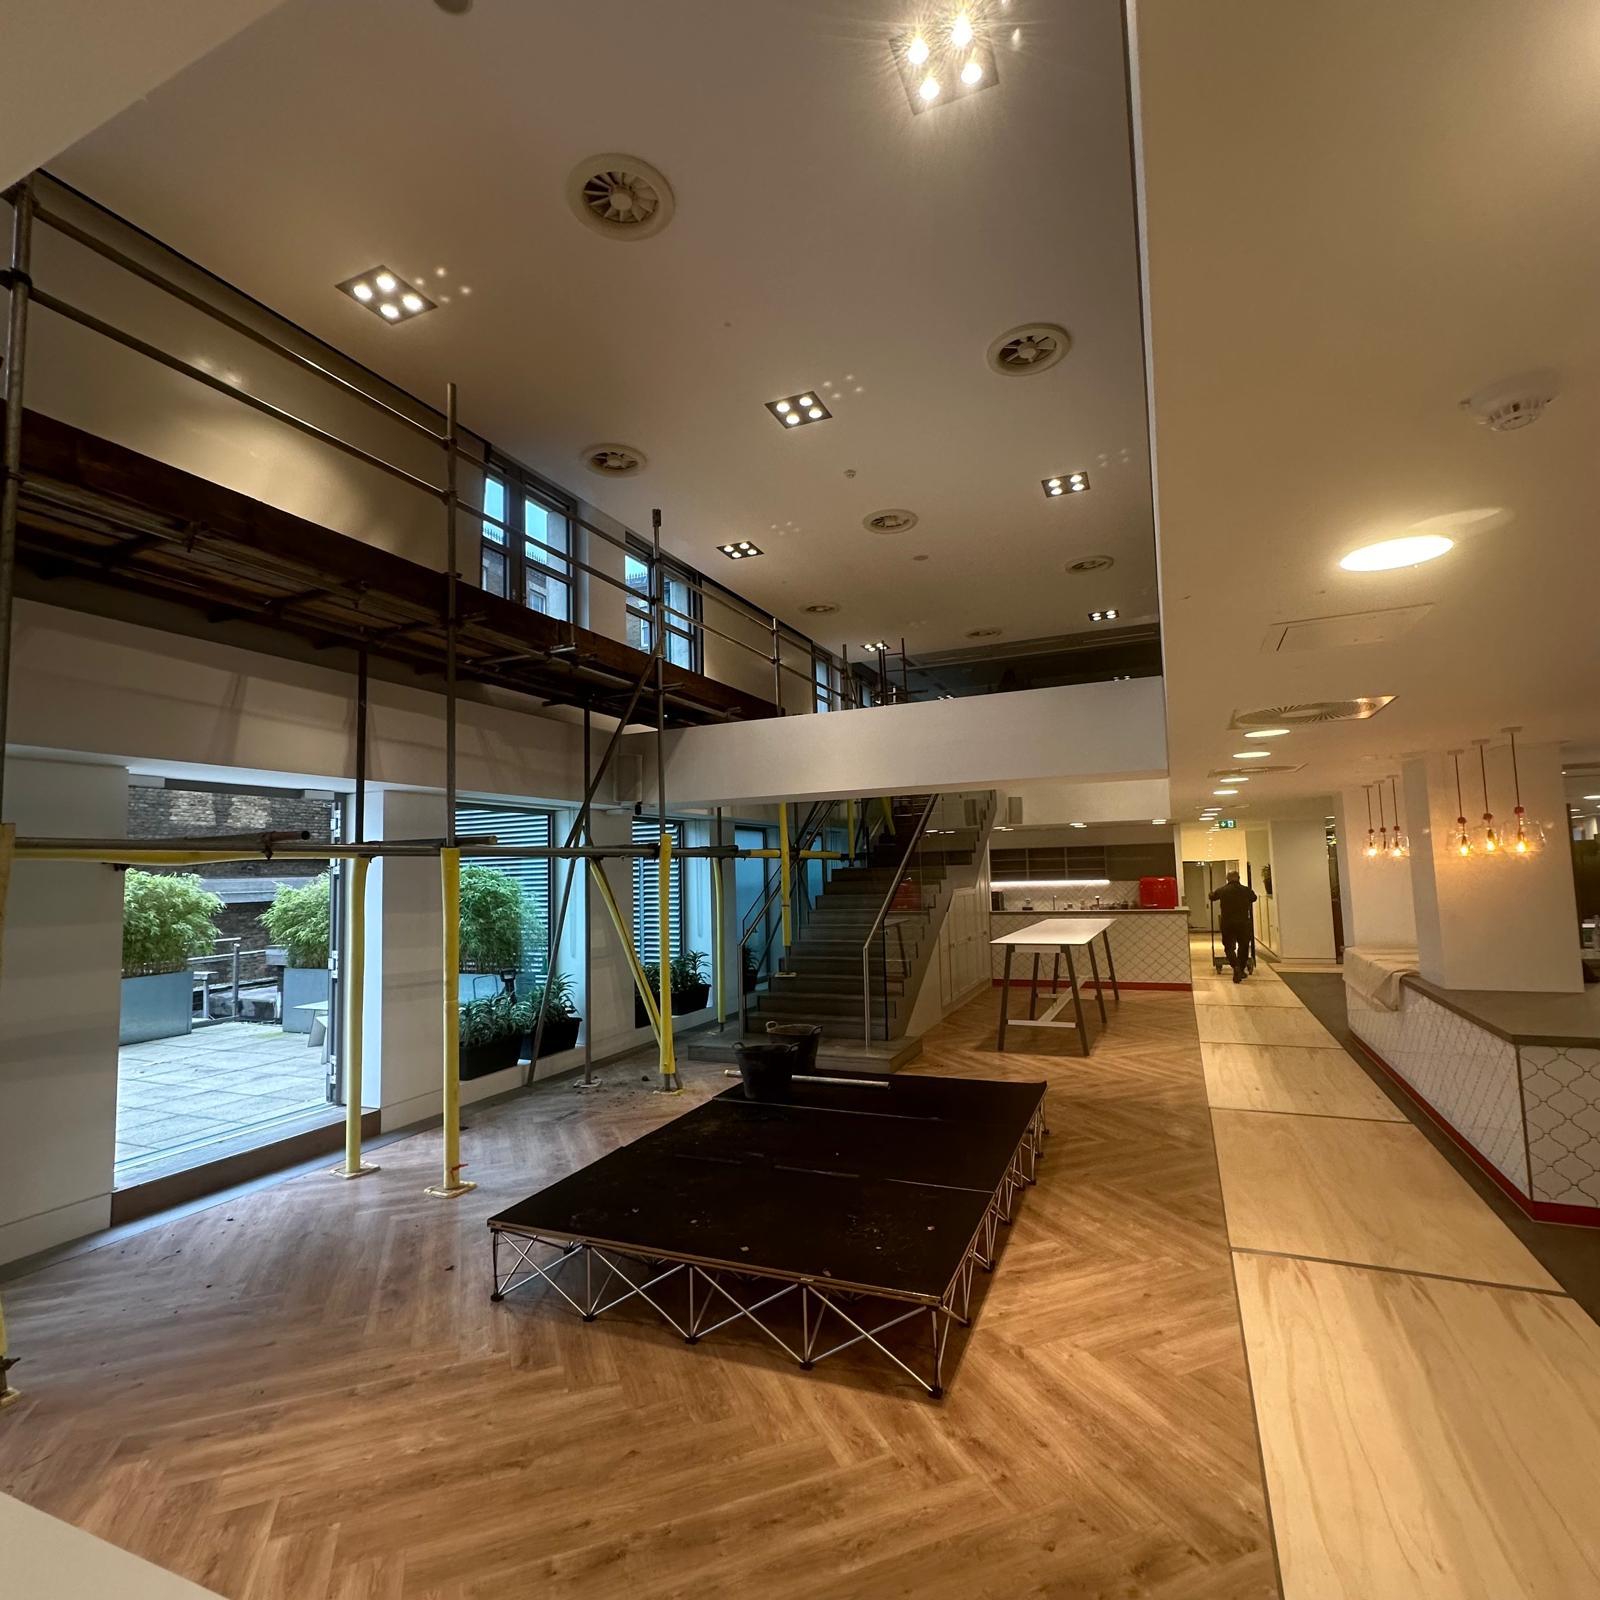
Bespoke Scaffold Staging Examples
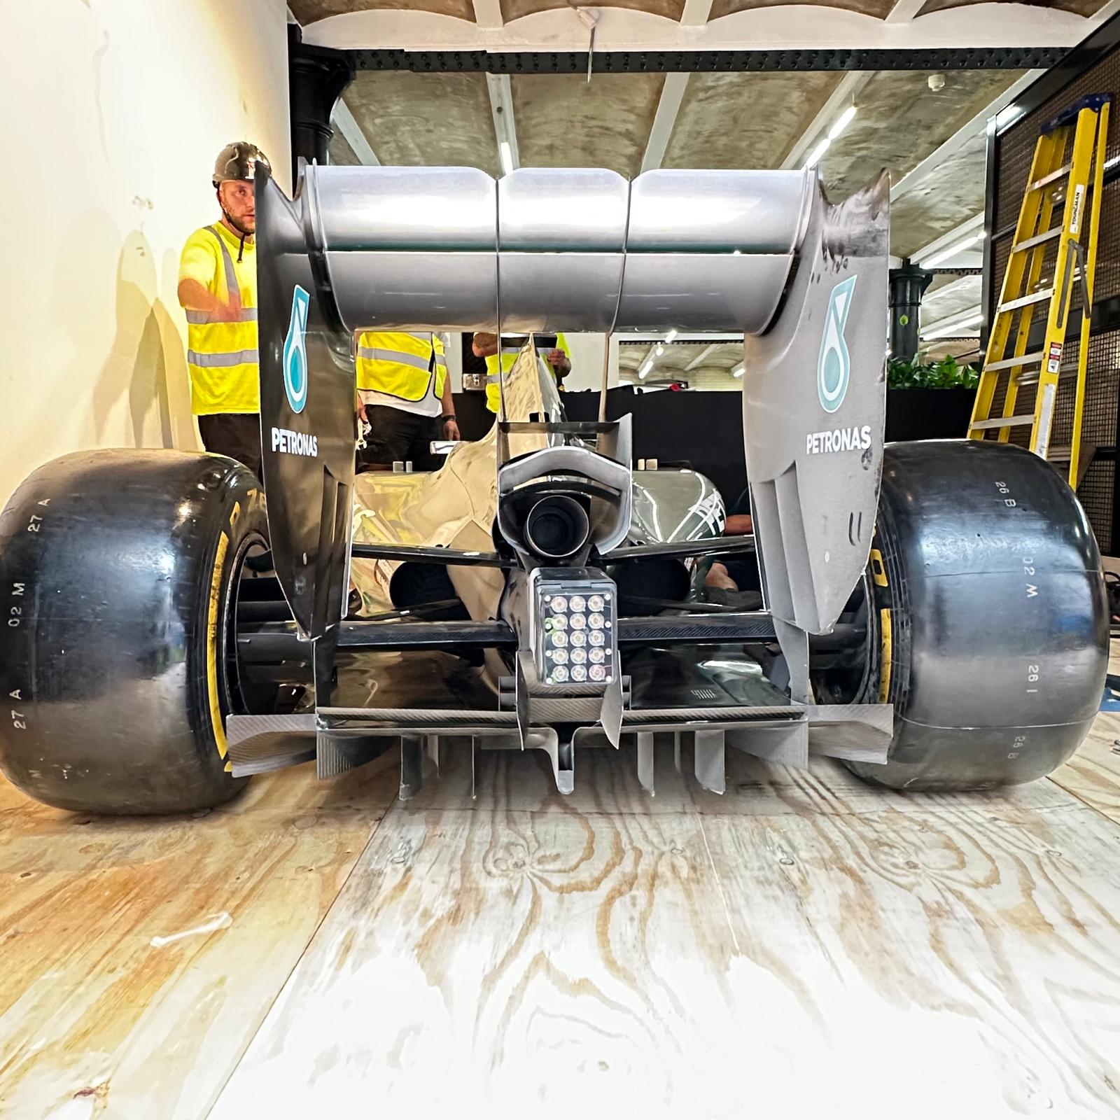
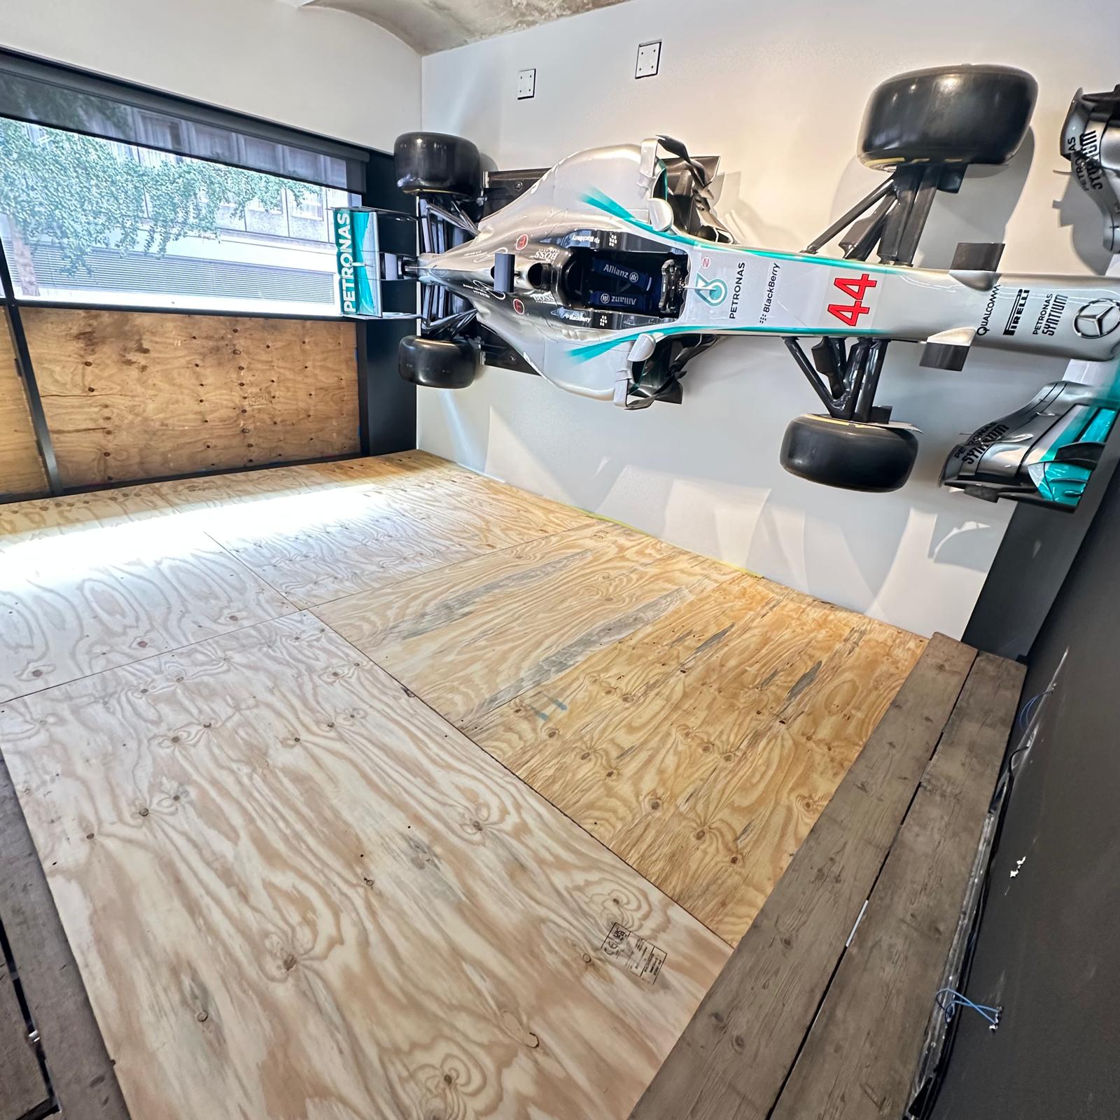
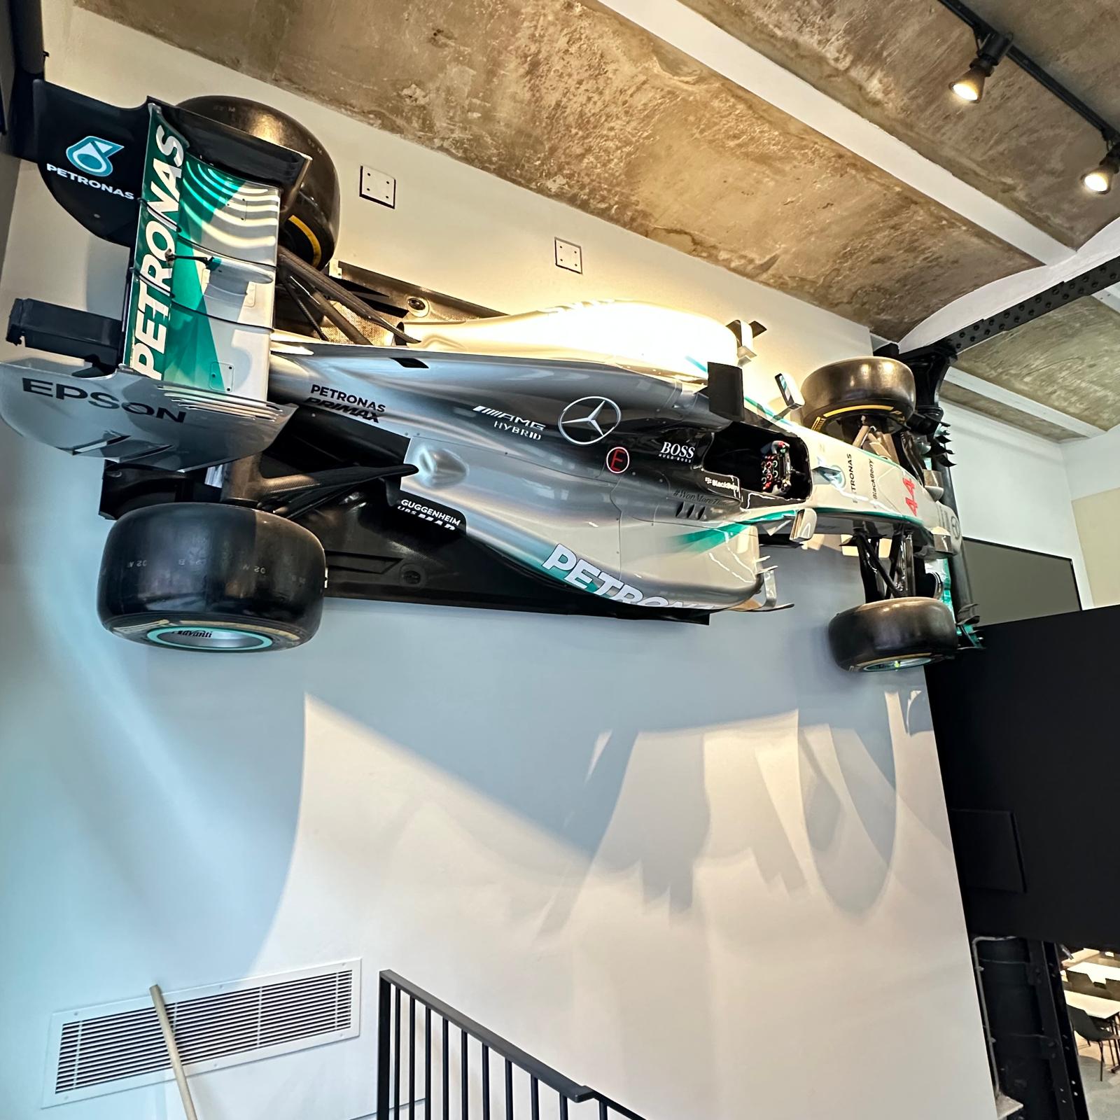
- Overview
- Access Platforms & Handrail Systems
- Bespoke Scaffold Staging
- Birdcage Scaffolding
- Bridge & Gantry Scaffolding
- Chimney Scaffolding
- Commercial Scaffolding
- Emergency Scaffolding
- Encapsulation & Sheeting
- Façade Retention Scaffolding
- Hoists & Loading Bays
- Industrial Scaffolding
- Residential Scaffolding
- Roof Edge Protection
- Solar Panel Scaffolding
- Temporary Roof Systems
- Temporary Staircase Systems