
Temporary Staircase Systems by Just Scaffolding Ltd
Just Scaffolding Ltd designs and installs temporary staircase systems across Kent, London and the South East. We provide safe, compliant stair access solutions for multi-level scaffolding structures, construction sites and any environment where secure, controlled vertical movement between levels is required.
Temporary staircases are not an optional addition to a scaffold system. On multi-level structures and busy construction sites, a properly designed and installed staircase system is the difference between safe, efficient site access and the hazards associated with ladder-only vertical movement under load. Just Scaffolding Ltd installs temporary staircase systems that are structurally integrated, compliant with current regulations and designed around the specific access demands of your site and programme.
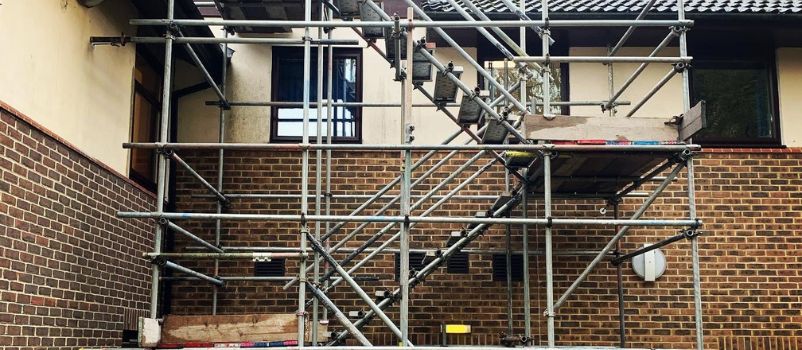
With over 40 years of combined scaffolding experience, CISRS qualifications to NVQ Levels 2 and 3, CHAS registration, Safe Contractor accreditation and £10,000,000 public liability insurance, we bring the same professional standard to temporary staircase installations as we do to every scaffold system we erect. Every staircase system is risk assessed, formally inspected and handed over as a compliant, documented access structure before site use begins.
Your Temporary Staircase System Questions Answered
A temporary staircase system must be structurally integrated with the surrounding scaffold and designed to carry the access loads of an active construction site safely and consistently throughout the project duration. Just Scaffolding Ltd brings over 40 years of combined scaffolding experience to every staircase installation. We are CISRS trained to NVQ Levels 2 and 3, CHAS registered and Safe Contractor approved, with £10,000,000 public liability insurance. We design and install every temporary staircase system as an integral part of the overall scaffold structure, not as an afterthought. Our seven-day operation across Kent, London and the South East means we are available when your programme requires it.
Temporary staircase systems are required or strongly recommended across a wide range of construction and maintenance scenarios including multi-level scaffold structures where operatives are required to carry tools, materials or equipment between levels, construction sites with multiple working floors requiring controlled vertical access, refurbishment projects where building staircases are temporarily out of use or unsafe, demolition sites requiring safe access and egress between levels, commercial fit-out projects where permanent staircases are not yet installed, and any site where the volume of foot traffic or the nature of the works makes ladder-only access impractical or non-compliant. Where there is any doubt, we will assess the site and advise on the most appropriate access solution.
Temporary staircase systems are designed to integrate directly with the surrounding scaffold structure, sharing the same standards, transoms and ledgers where possible and tied into the primary scaffold frame at each landing level. This integration ensures the staircase system is structurally supported by the scaffold rather than operating as a separate freestanding element, providing a stable, rigid access route that performs consistently under the loading demands of an active site. We design the staircase integration at the same time as the primary scaffold system to ensure compatibility and structural coherence throughout.
Temporary staircase systems on construction sites must comply with the Work at Height Regulations 2005, the Construction Design and Management Regulations 2015 and relevant British Standards governing the dimensions, structural performance and guarding requirements of temporary access staircases. Just Scaffolding Ltd designs and installs every staircase system in full accordance with current legislation and standards. We produce risk assessments and method statements for every installation and carry out formal inspections before handover, ensuring the system is fully compliant and documented before site access begins.
Yes. On longer duration projects and phased construction programmes, access requirements frequently change as works progress between levels and across the site. We design temporary staircase systems with programme adaptability in mind and remain available throughout the project to extend, reconfigure or relocate staircase access as the site demands. Our direct communication with site managers and principal contractors ensures that access changes are coordinated efficiently and without disruption to the programme.
Temporary Staircase Systems That Work as Hard as Your Site Does
A construction site moves people, materials and equipment between levels continuously throughout the working day. A temporary staircase system that is correctly designed, properly integrated and formally inspected supports that movement safely and efficiently from the first day of the programme to the last. Just Scaffolding Ltd installs temporary staircase systems that are built to the demands of active construction environments, not minimum compliance standards. We work closely with principal contractors, site managers and scaffold designers to ensure the staircase system is integrated correctly, inspected regularly and adapted promptly when the programme requires it. Safe vertical access is not a secondary consideration. It is a fundamental part of a well-managed site.
Working With Just Scaffolding
Site Assessment and Staircase Design
Contact us with your site address, scaffold configuration, number of levels requiring stair access, anticipated foot traffic and programme dates. We will assess the access requirements, design an appropriate staircase system integrated with your scaffold structure and provide a clear, itemised quotation with full scope detail and no hidden costs.
Installation, Structural Integration and Formal Inspection
Our CISRS-trained team will install the temporary staircase system as an integrated element of your scaffold structure, working to your agreed programme and specification. A formal inspection is carried out on completion and the system is handed over with full documentation confirming structural integrity and regulatory compliance before site access begins.
Ongoing Management, Adaptation and Removal
Throughout the project we remain available for staircase adaptations, level extensions and regular inspection requirements. On completion of the programme, we arrange prompt and coordinated dismantling and removal of all staircase components as part of the overall scaffold strike, leaving the site clear and fully signed off.
Temporary Staircase System Examples
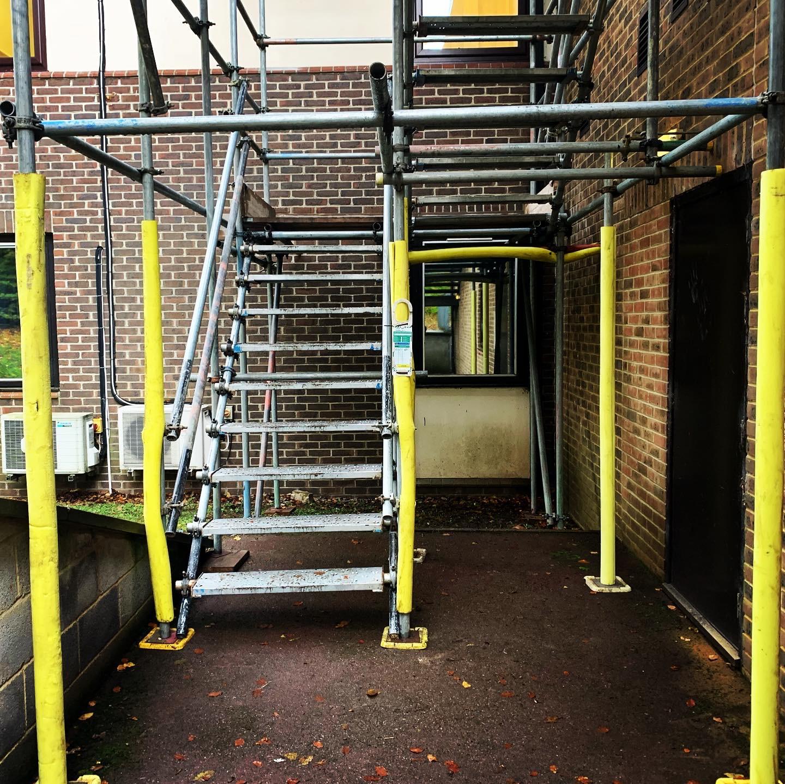
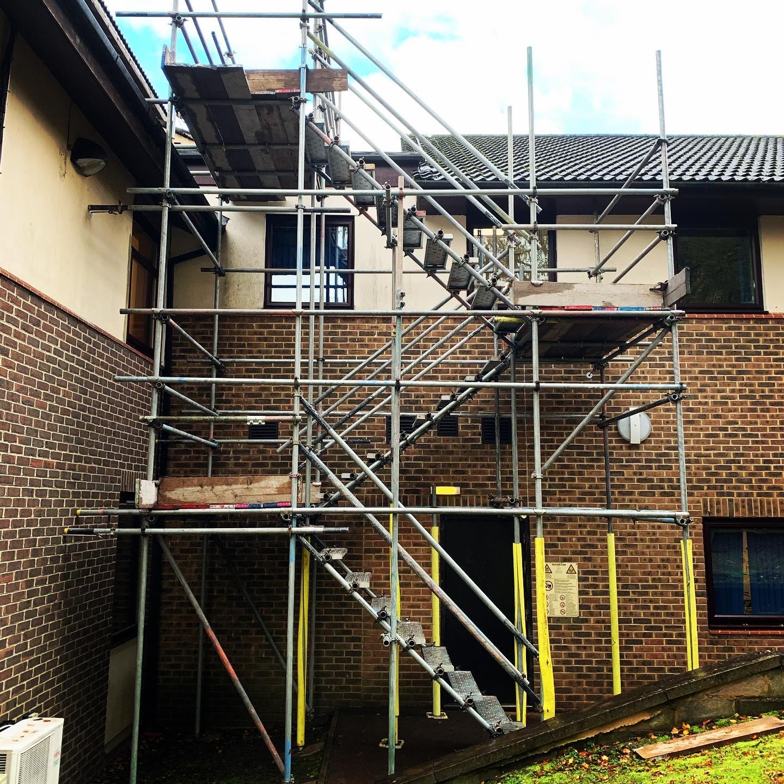
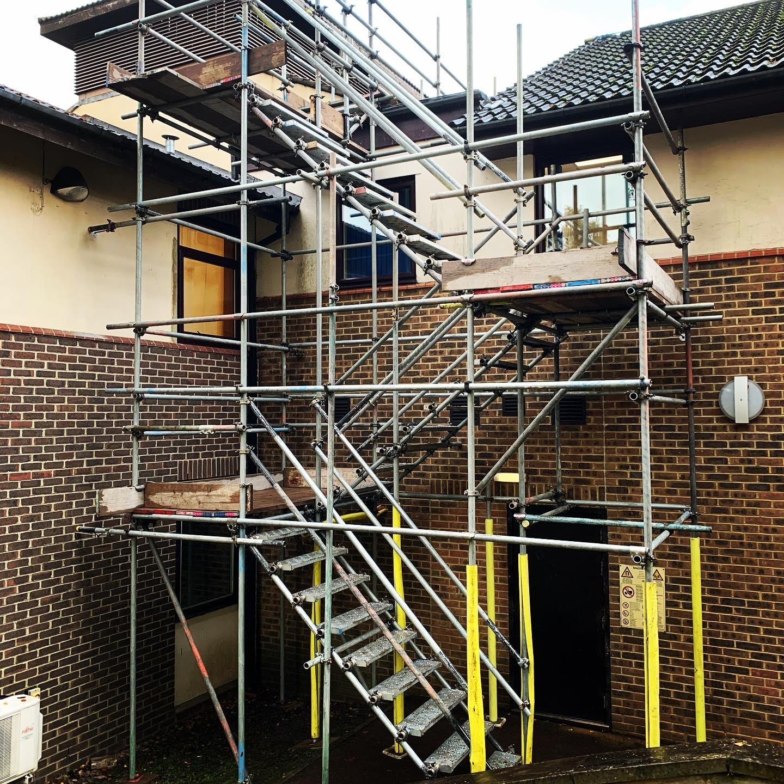
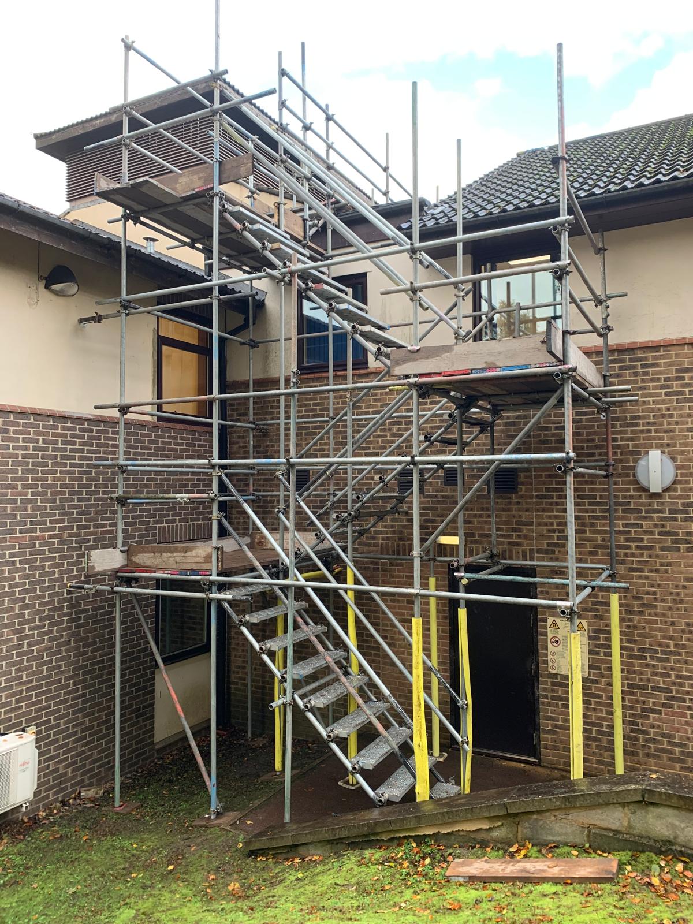
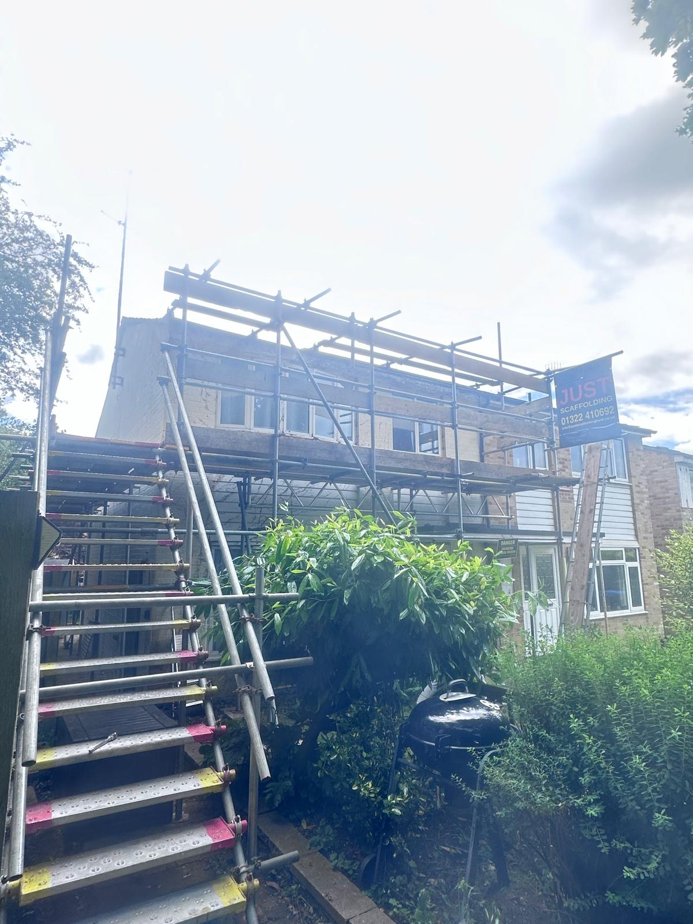
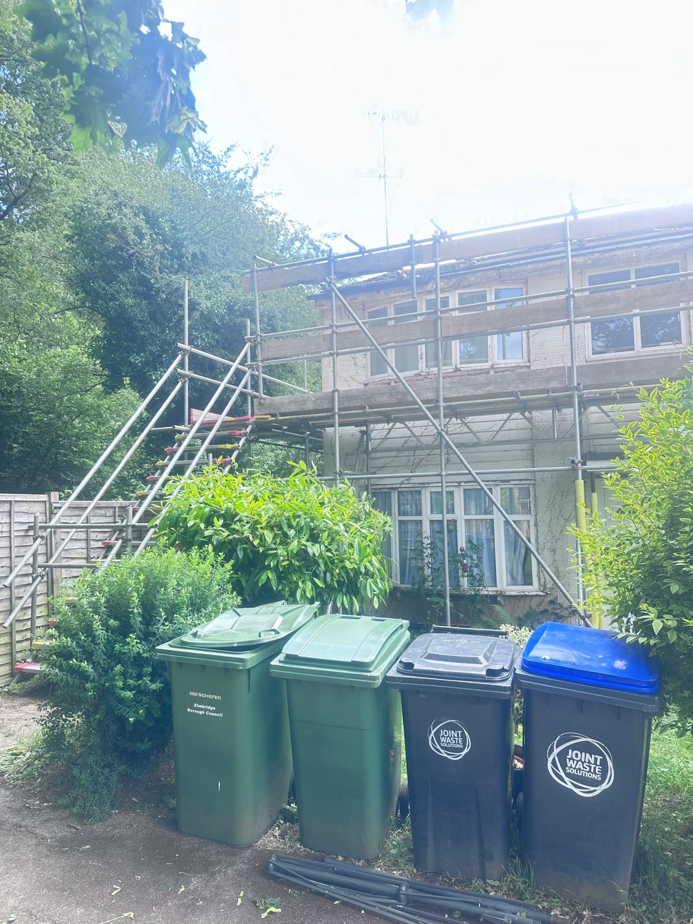
- Overview
- Access Platforms & Handrail Systems
- Bespoke Scaffold Staging
- Birdcage Scaffolding
- Bridge & Gantry Scaffolding
- Chimney Scaffolding
- Commercial Scaffolding
- Emergency Scaffolding
- Encapsulation & Sheeting
- Façade Retention Scaffolding
- Hoists & Loading Bays
- Industrial Scaffolding
- Residential Scaffolding
- Roof Edge Protection
- Solar Panel Scaffolding
- Temporary Roof Systems
- Temporary Staircase Systems